
Three tiers, four or six? Reading a layer cage specification properly
Tier count is decided by your ceiling height and ventilation, not by the birds. How to read the H-type cage table and work out what your shed can hold.
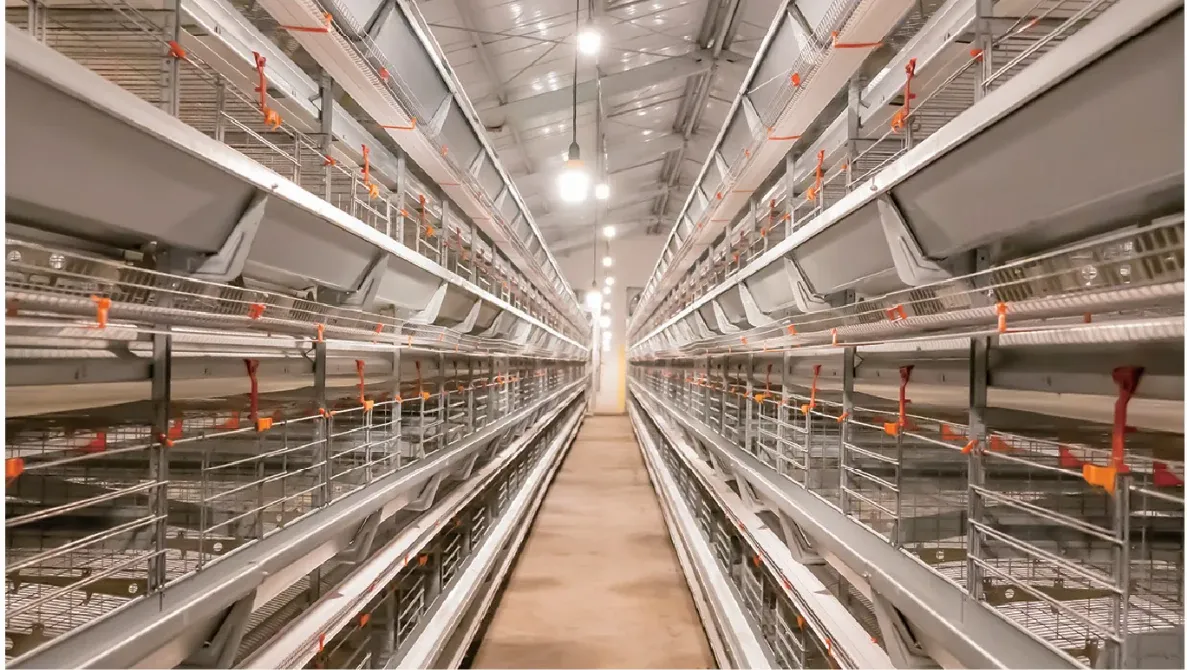
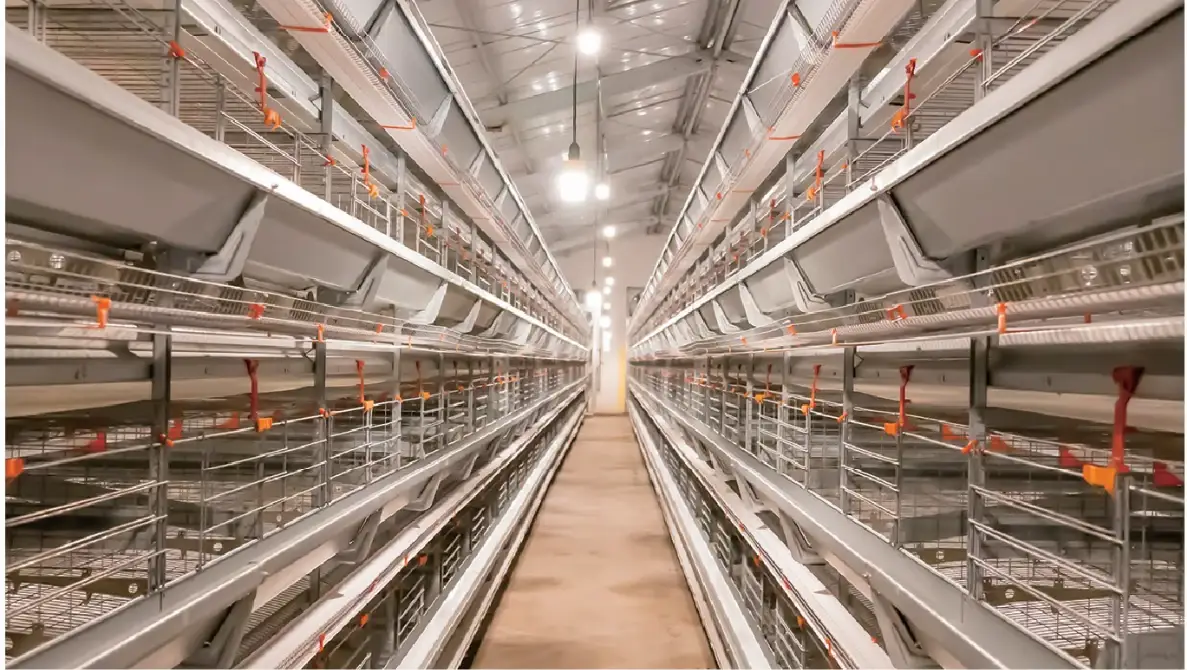
An H-type layer battery stacks cage tiers vertically inside one laminated cabinet frame. The whole point is land: the catalogue puts the saving at about 70% of the space an A-type system needs for the same birds. But the number of tiers you can actually run is set by your building, not by the cage.
What the specification table is telling you
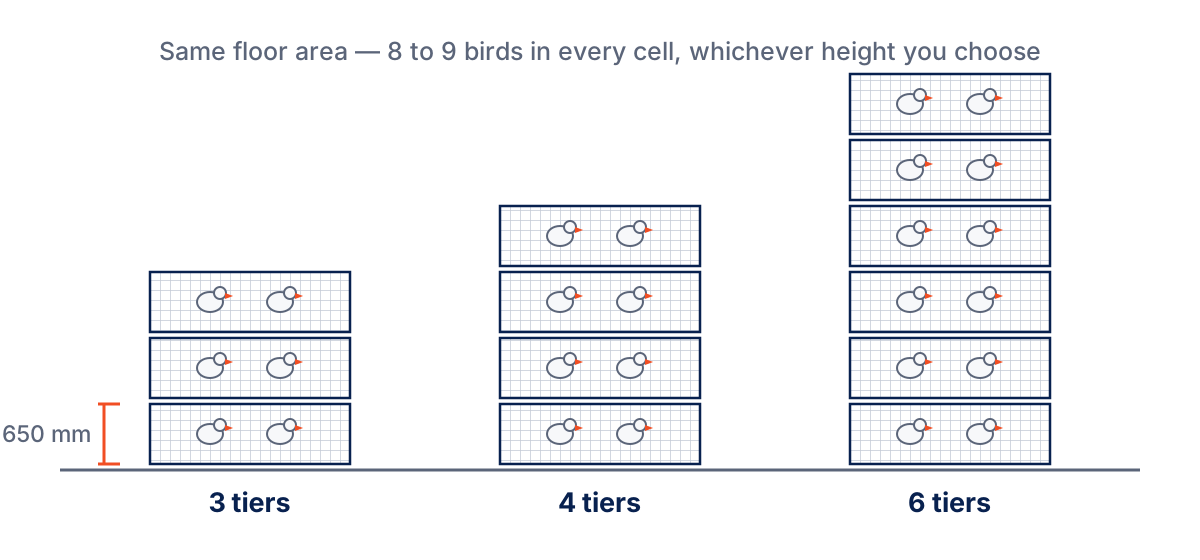
The H-type layer cage table lists three builds — 3, 4 and 6 tiers — and the same figures repeat down every row:
| What the row says | Figure |
|---|---|
| Birds per unit cell | 8 to 9 |
| Height allowed per tier | 650 mm |
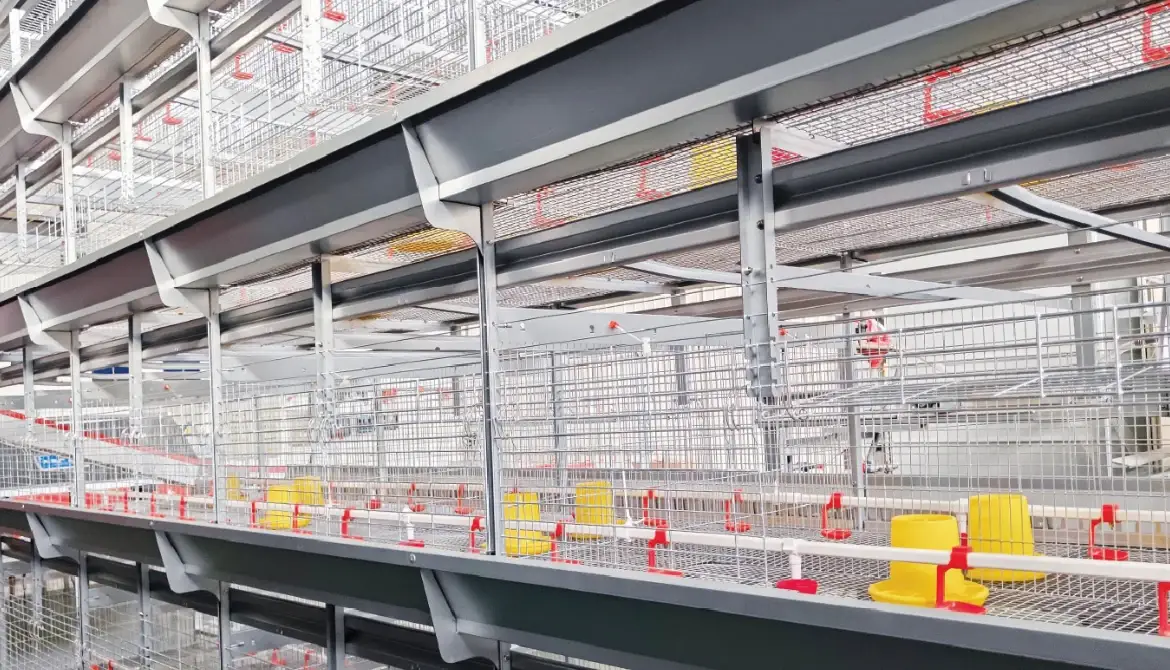
| Cage length, width, height | 600 mm, 600 mm, 450 mm |
Read it like this. The cell does not change. Whether you buy three tiers or six, each cell holds the same 8 to 9 birds with the same space. Tiers do not squeeze birds; they stack more cells above the same floor. What changes with tier count is the total height of the stack — roughly 650 mm for every tier, plus the base and the manure belt beneath.
Each group in the system houses 32 chickens, and the cage unit is 1.2 m by 1.2 m.
Ceiling height decides your answer
Work upward from your own floor:
- Measure floor to the lowest obstruction — beam, purlin, light fitting, water pipe. Not the ridge.
- Subtract the base frame and belt height at the bottom.
- Leave real space above the top tier. Air has to move there, and somebody has to reach the birds.
- Divide what is left by 650 mm.
That gives you the honest tier count for your shed. If the answer is three, do not let anyone sell you six on the promise that it “fits” — a top tier jammed under a hot roof is a tier of birds that lay badly all summer.
Height makes ventilation and light harder, not easier
Two things get more demanding with every tier you add:
Air. Heat rises. Without a planned airflow pattern, the top tier runs hot and the bottom tier runs cold and damp. Tier count and ventilation have to be designed together — see keeping a poultry house cool through a Bangladeshi summer.
Light. Light falls off with distance, and the lower tiers sit in the shadow of the ones above. Uneven light means uneven lay. Lighting in a tall house needs to be planned at the cage layout stage, with fittings between stacks rather than only overhead.
Pullets need their own cages first
Layers are not put straight into a laying battery. The H-type automatic brooding cage system for pullet is built for rearing, and its table reads differently: 340 cm² per bird, 11 animals per cage, 690 mm floor height, cages 1250 mm long by 600 mm deep by 440 mm high, in builds from three to eight floors.
Its features are all aimed at the first weeks: large cages to keep chicks uniform, a patented drinking nipple, a front net designed so chicks cannot escape, a water line linked top to bottom so one person can manage it, and a triple early-warning system on the environmental controls. Uniformity at transfer is what decides your laying curve later, so this is not the place to economise.
Manure is part of the cage decision
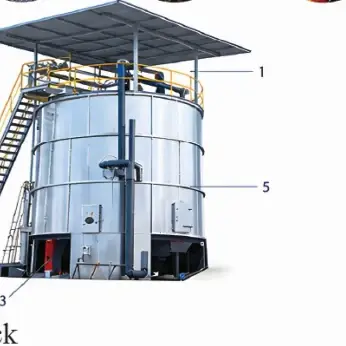
In an H-type system the manure leaves on a belt under each tier and can be granulated afterwards, which is the main reason ammonia stays manageable in a tall house. The belts are part of the cage, not an accessory — which is why we treat manure handling as part of the cage decision rather than something to sort out later.
What to send us
Internal length, width and the height to your lowest beam. Bird numbers you are aiming at. Whether you will rear your own pullets or buy them in. Your power supply. With that we can tell you how many tiers your building supports, how many birds that comes to, and what the manure and egg handling will look like at that height.